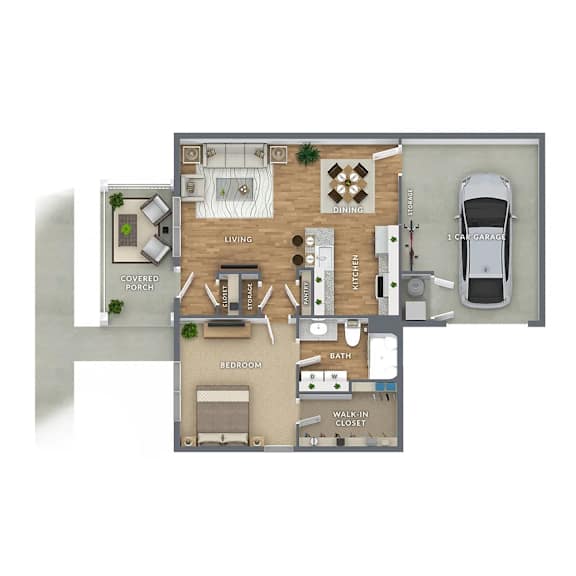


Siesta
1 Bedroom
1 Bathroom
Up to 834 Sq. Ft.
Pet Friendly
Features & Amenities
- Large Walk-in Closets
- Ceiling Fan
- Ranch-Style Single-Level Living
- Energy Efficient Stainless-Steel Frigidaire Appliances
- Light Gray Granite Kitchen Countertops
- Elegant Kitchen Island*
- Warm Gray Luxury Vinyl Plank Flooring in Common Areas
- Washer & Dryer Connections
- Quartz Bathroom Countertops
- Plate Glass Mirror in Bathroom
- Covered Patio
- Digital Thermostat
- Central Air Conditioning & Heating
- Attached One-car or Two-car Garage* with Added Storage
- White Shaker Cabinetry with Brushed Nickel Hardware
- Chrome Gooseneck Kitchen Faucet
- Light Gray Carpet in Bedrooms
- White Shaker-Style Bathroom Vanity
- Chrome Faucet and Towel Bars
- Coat Closet & Linen Closet Storage
- USB-Compatible Plugs
- 9 ft Ceilings & Vaulted Ceilings
- Wood-style Blinds
Apartment: # 0610
Date Available: 9/28/2026
Starting at: $1,535.00
Apply Now for Apartment 0610, opens in a new tabApartment: # 1810
Date Available: 9/28/2026
Starting at: $1,535.00
Apply Now for Apartment 1810, opens in a new tabStarting at $1,535.00
Have a question?
How can we help you?
Floor Plan Video
Floor Plan Virtual Tour
Floor Plan Video
Don't see the apartments or availability date you want? Join this floor plan's wait list.
Prices and special offers valid for new residents only. Pricing and availability subject to change at any time.
Siesta Photo Gallery